Purva Attibele Gallery

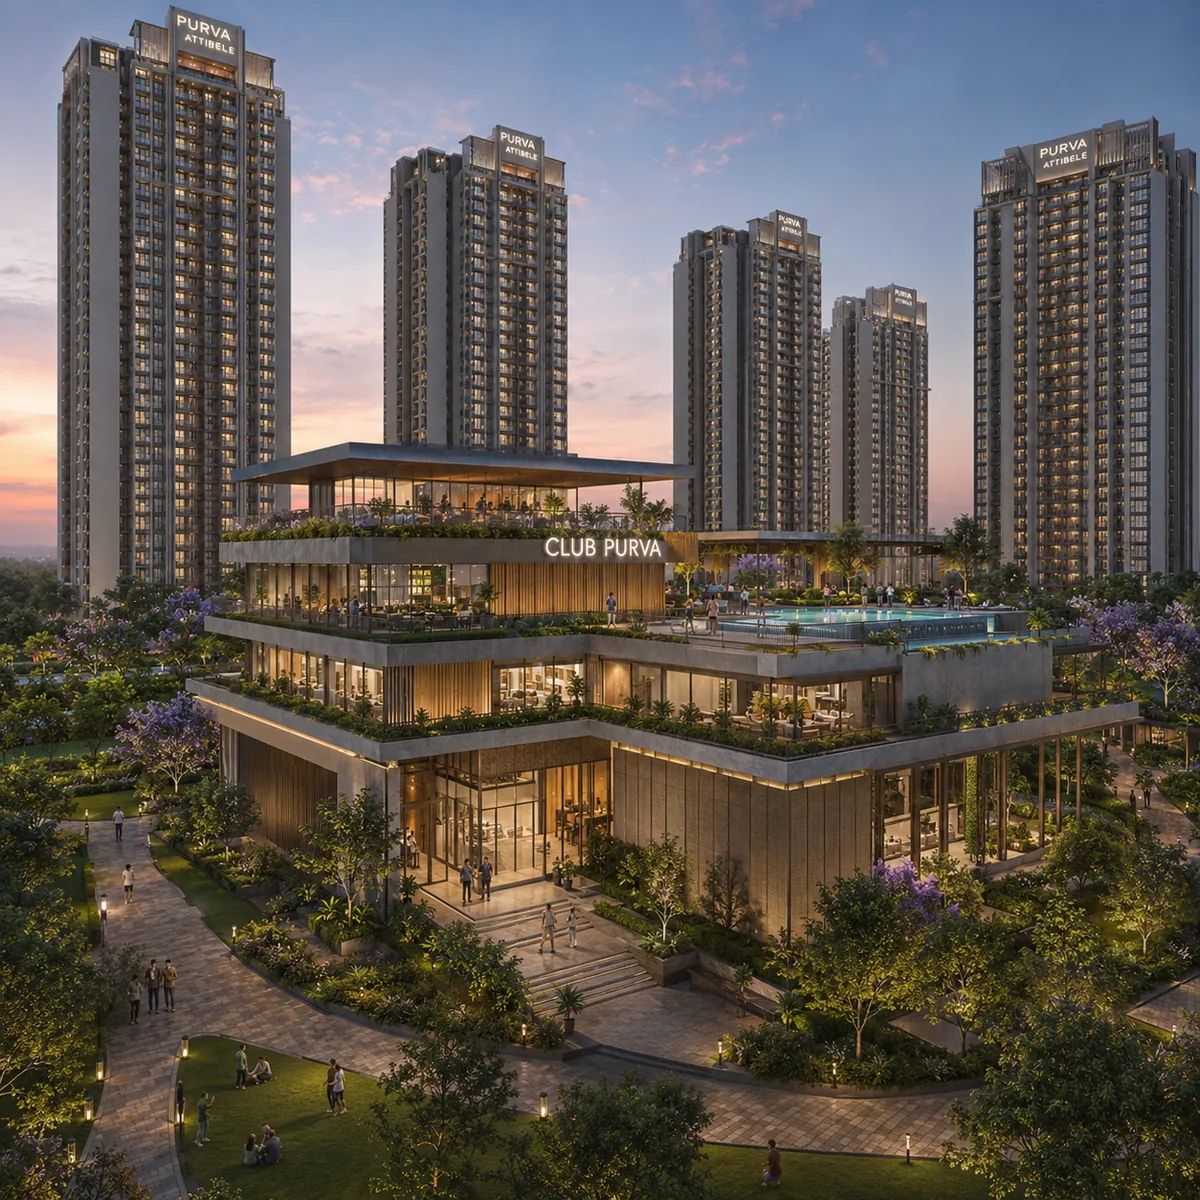
Purva Attibele is at pre-launch, Phase 1 EOI stage, so the visual record below describes the designed scheme rather than a construction photo set. Each frame describes what a 28-acre enclave of fourteen towers to 80 metres on a vehicle-free multi-level podium produces — the skyline, the podium deck, the grand clubhouse, the landscape ecosystem at ground, and the interiors.

The Campus from Above

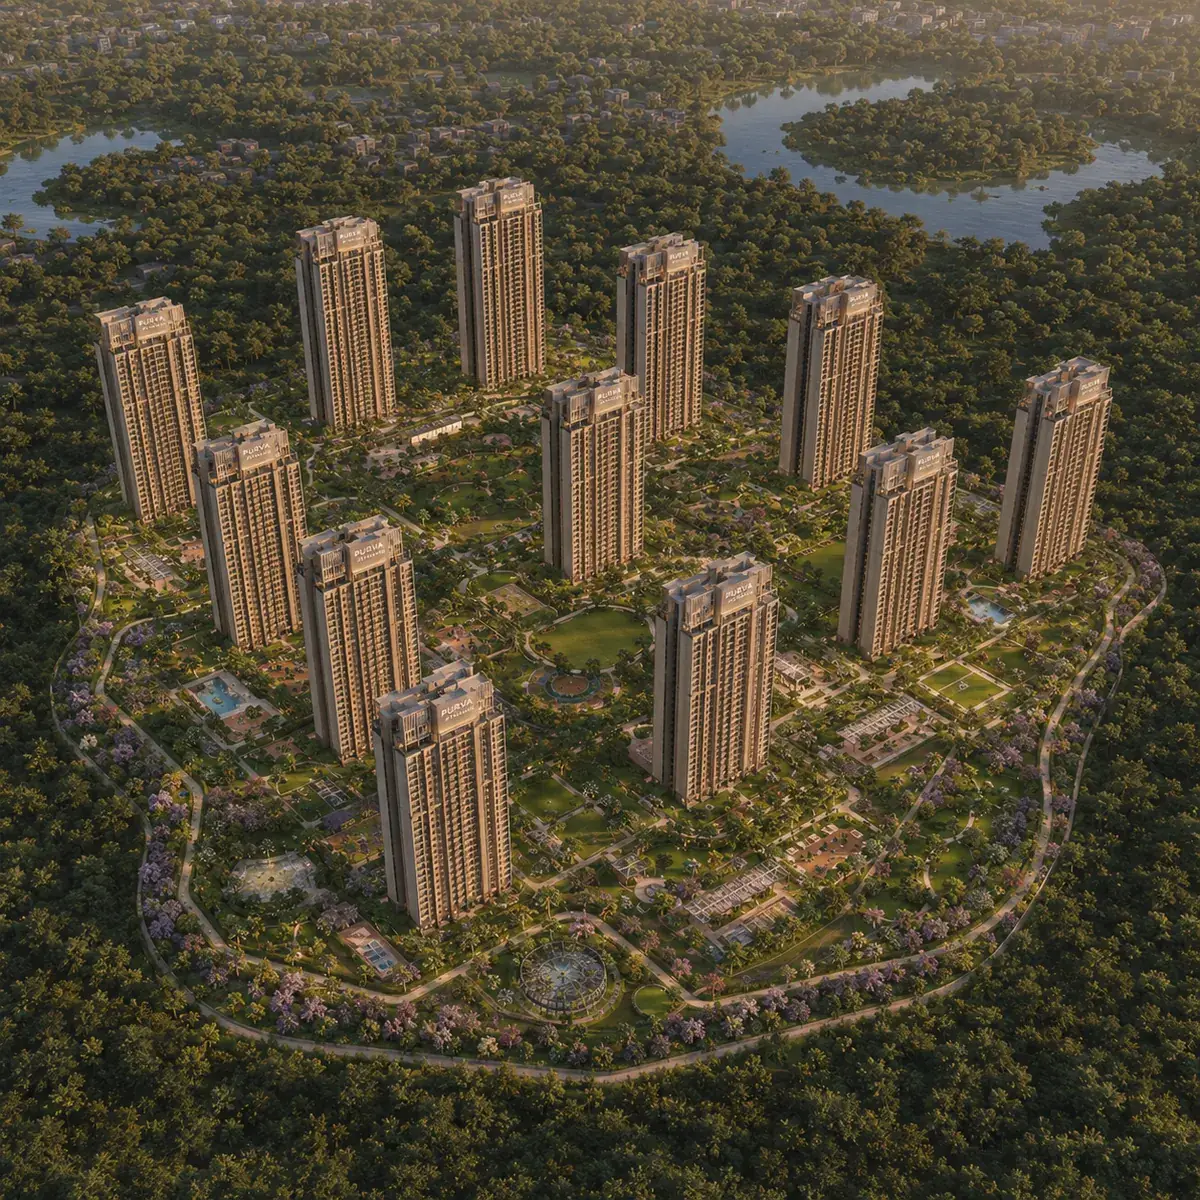
Aerial, full enclave. From several hundred metres up, the whole 28 acres reads at once: fourteen towers, thirteen of them sharing a uniform 80-metre crown line, with the twelve-storey boutique block sitting lower at one edge. Between and around them, the podium deck spreads as a continuous landscape platform — pool water catching light, sports courts marked out, tree planting in raised beds, walking loops threading between the tower cores. The striking absence in the frame is cars. No driveways, no parking bays, no turning circles anywhere on the visible surface. Beyond the boundary, NH-44 runs south toward Hosur and north toward Electronic City.

Buyers shortlisting Purva Attibele often compare it with SNN Electronic City, a Electronic City project in the same city that offers a useful reference on format, pricing and delivery record.

Aerial, low oblique. Closer in, at crown height, the tower rhythm resolves. The uniform 80-metre datum across thirteen towers gives the skyline a single clean line — unusual in Indian residential development, where staggered heights are more common — and the boutique block breaks it deliberately at one end. The podium's edge is visible as a defined plinth, with the ground-plane landscape running out beyond it and the towers rising from the deck.

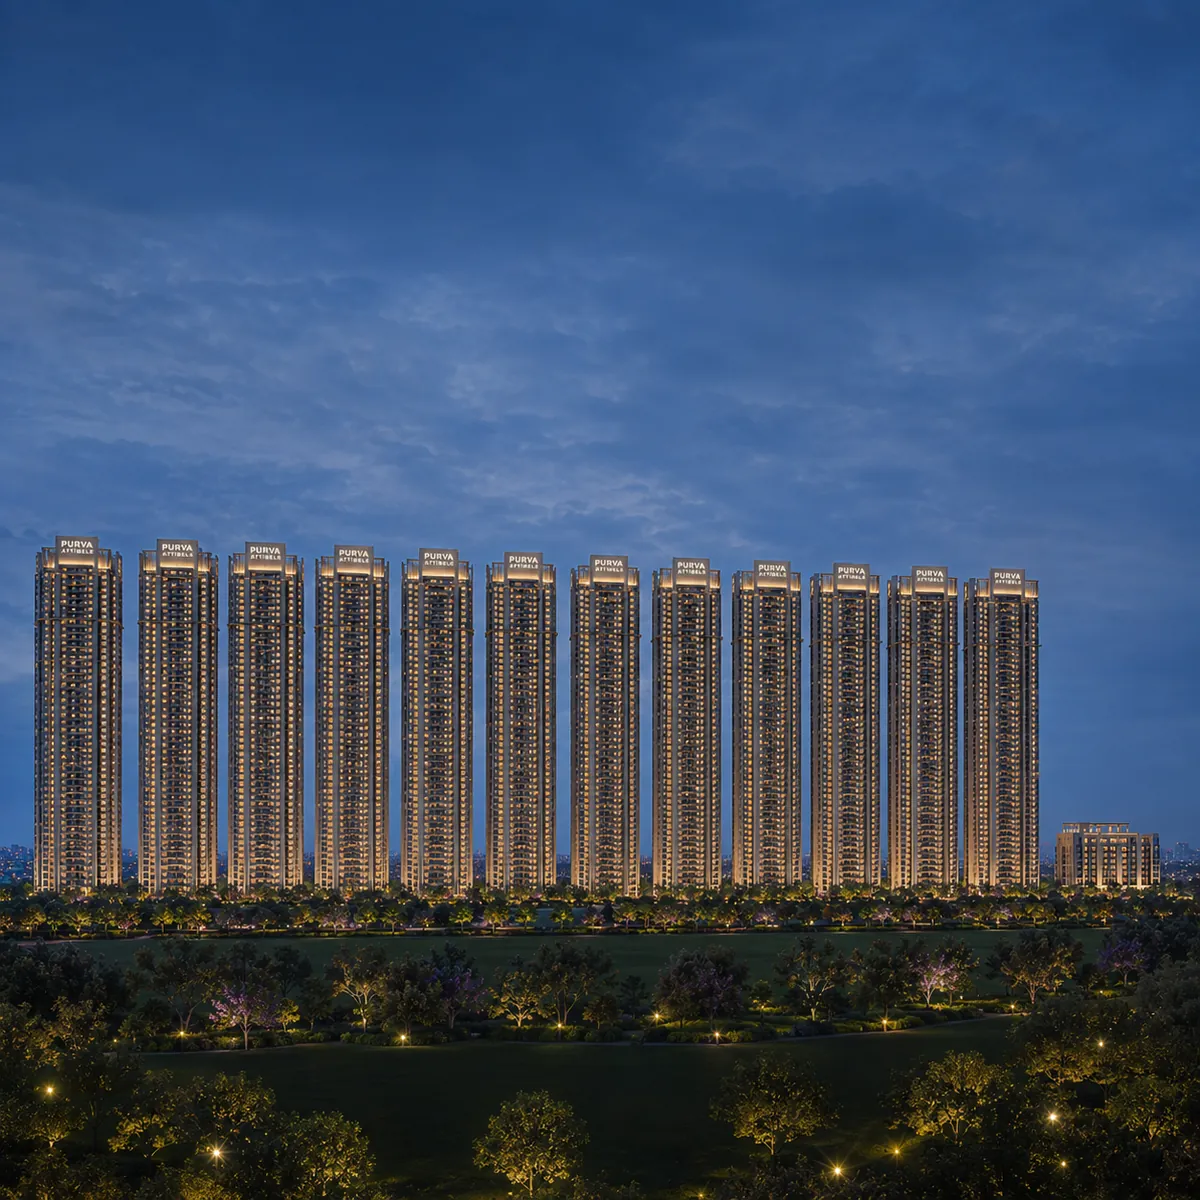
Aerial at blue hour. The transition frame. Podium-level lighting picks out the walking loops and the pool as luminous geometry; the clubhouse glows through its glazed faces; apartment windows come on floor by floor across fourteen towers. To the north, the Electronic City skyline sits on the horizon.

The Towers

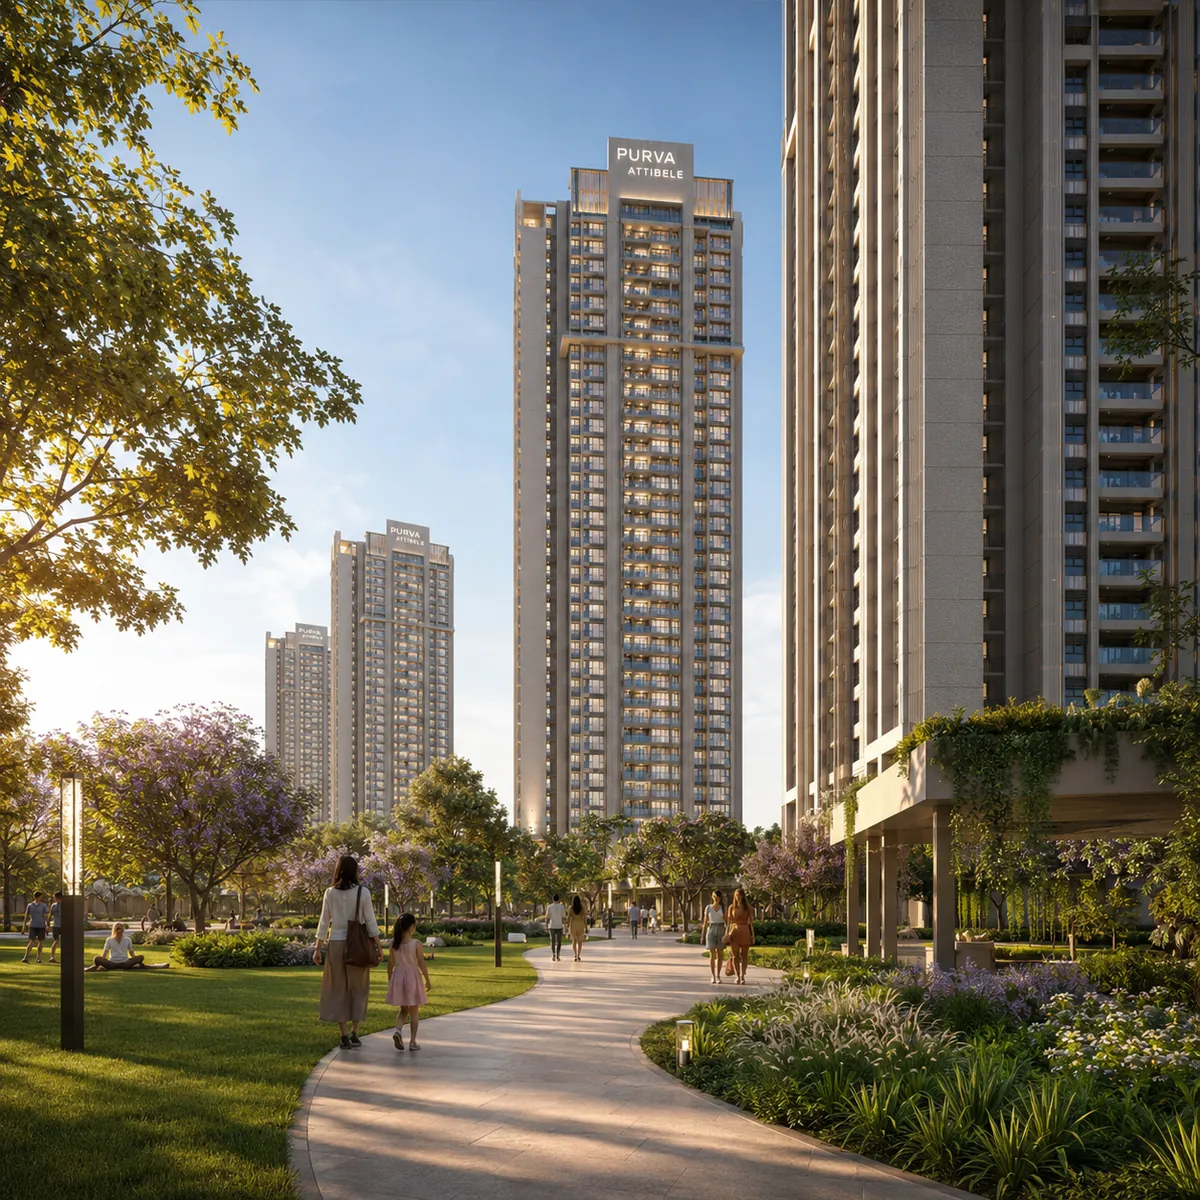
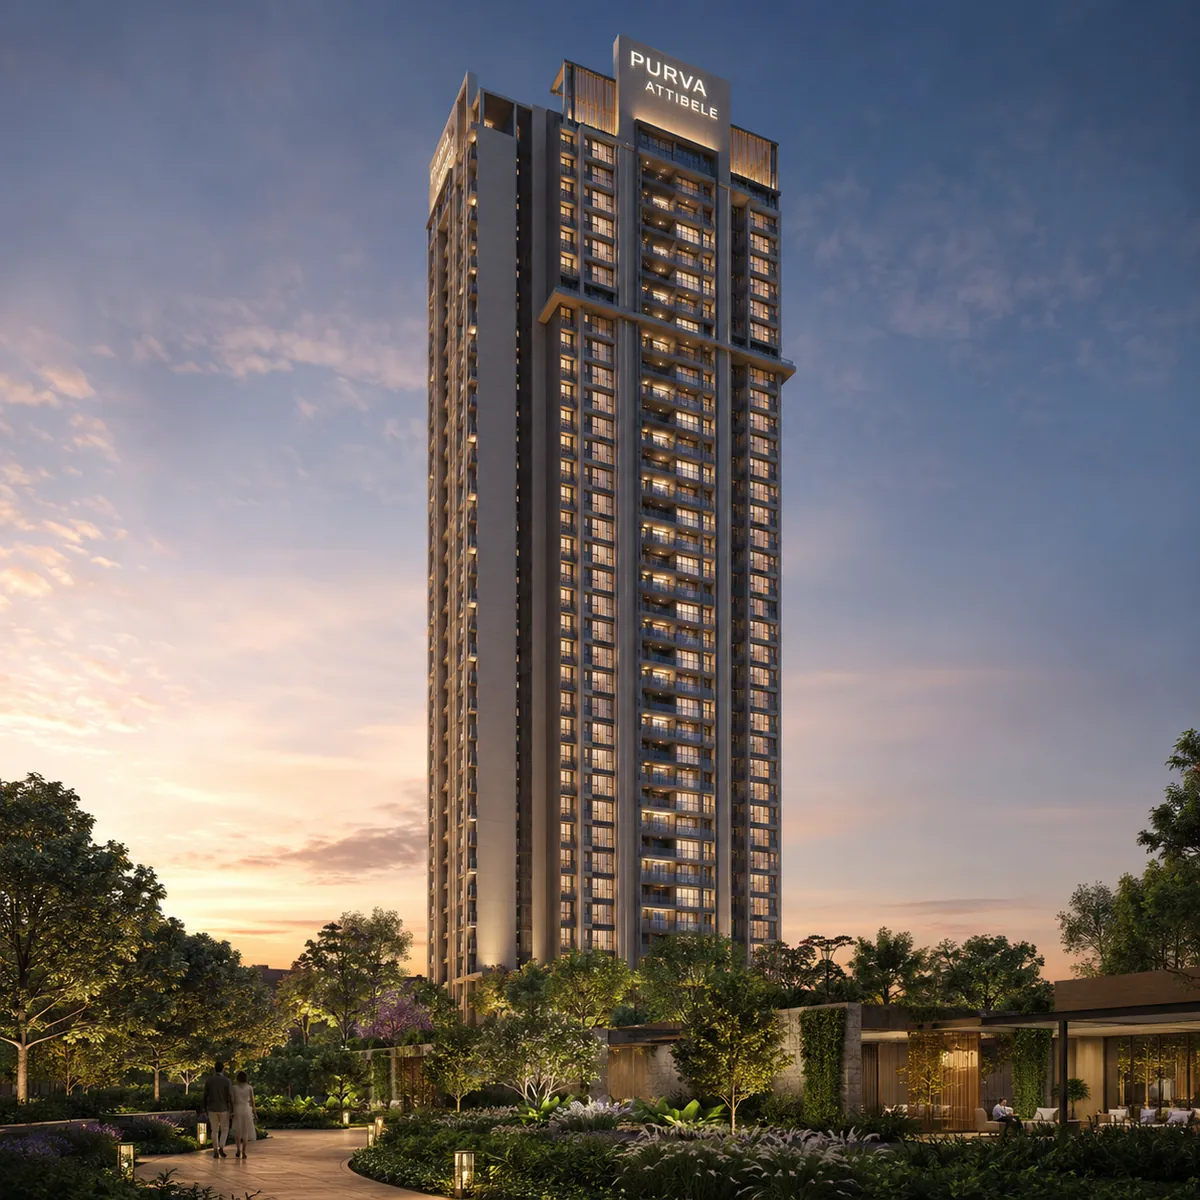
Full tower elevation. A single 80-metre tower from the podium deck, looking up its full 24 floors. The façade is organised in a vertical rhythm of glazing bays and balcony recesses, with shadow lines articulating the composition against the sky. At the base, the tower meets landscape rather than tarmac — the visible consequence of the podium plan.

The uniform skyline. Six or seven towers in a single frame from the podium, their crowns aligned on the same datum. This is the image that shows what a 2,900-home flagship township looks like on a corridor that has only ever had mid-rise.

The boutique block. Tower 14 at twelve floors and 43 metres, photographed against the taller towers behind it. Lower, quieter, fewer apartments per core — a distinct address inside the community.

Façade detail. A tight crop across four floors: the balcony railing, the window module, the wall finish, the junction where a balcony slab meets the façade plane. Build quality rather than composition.

View from the 22nd floor. Looking south from a high balcony in late afternoon, toward Hosur and the Tamil Nadu border, with the industrial belt in the middle distance and open land beyond. The long view that the top floors are priced for.

The Podium — the Signature Frame

The podium deck, wide. The frame that defines this project. A continuous elevated landscape platform running between the tower cores — lawns, planting beds, walking loops, seating courts, the pool complex to one side, sports courts to the other. Residents walking. Children running. No vehicle anywhere in the composition, because vehicles are two levels below.

Podium walking loop. The jogging and walking route where it runs along the deck edge, with planting on one side and the drop to the ground plane on the other, towers rising behind.

Podium at ground level, looking up. From the vehicle-free ground plane, looking up at the podium's edge with the towers above — showing the layered section that gives the scheme its structure.

Vehicle entry. The arrival point where cars enter at grade and immediately descend or rise, disappearing from the pedestrian environment. The single frame that explains the whole master plan.

The Grand Clubhouse

Clubhouse exterior. The multi-tier central clubhouse from the podium deck: a stacked composition with the amenity levels legible in the elevation, a double-height entrance, and glazing that reveals the programme inside.

Arrival lobby. Double-height volume with a reception and concierge desk, seating groups, and the vertical circulation rising through the tiers above.

Gymnasium. The fitness floor: cardio equipment along a glazed face looking out over the podium landscape, free weights and strength equipment behind, and the studio for yoga and group classes beyond.

Indoor games. Billiards and table tennis, a board-games lounge, and the multipurpose hall configured for an event.

Co-working lounge. Bookable desks, a small meeting room and a quiet zone with views onto the podium — the amenity that a technology-heavy resident base uses daily.

Library and reading room. Shelving, reading chairs, natural light, acoustic separation from the active levels.
Amenities

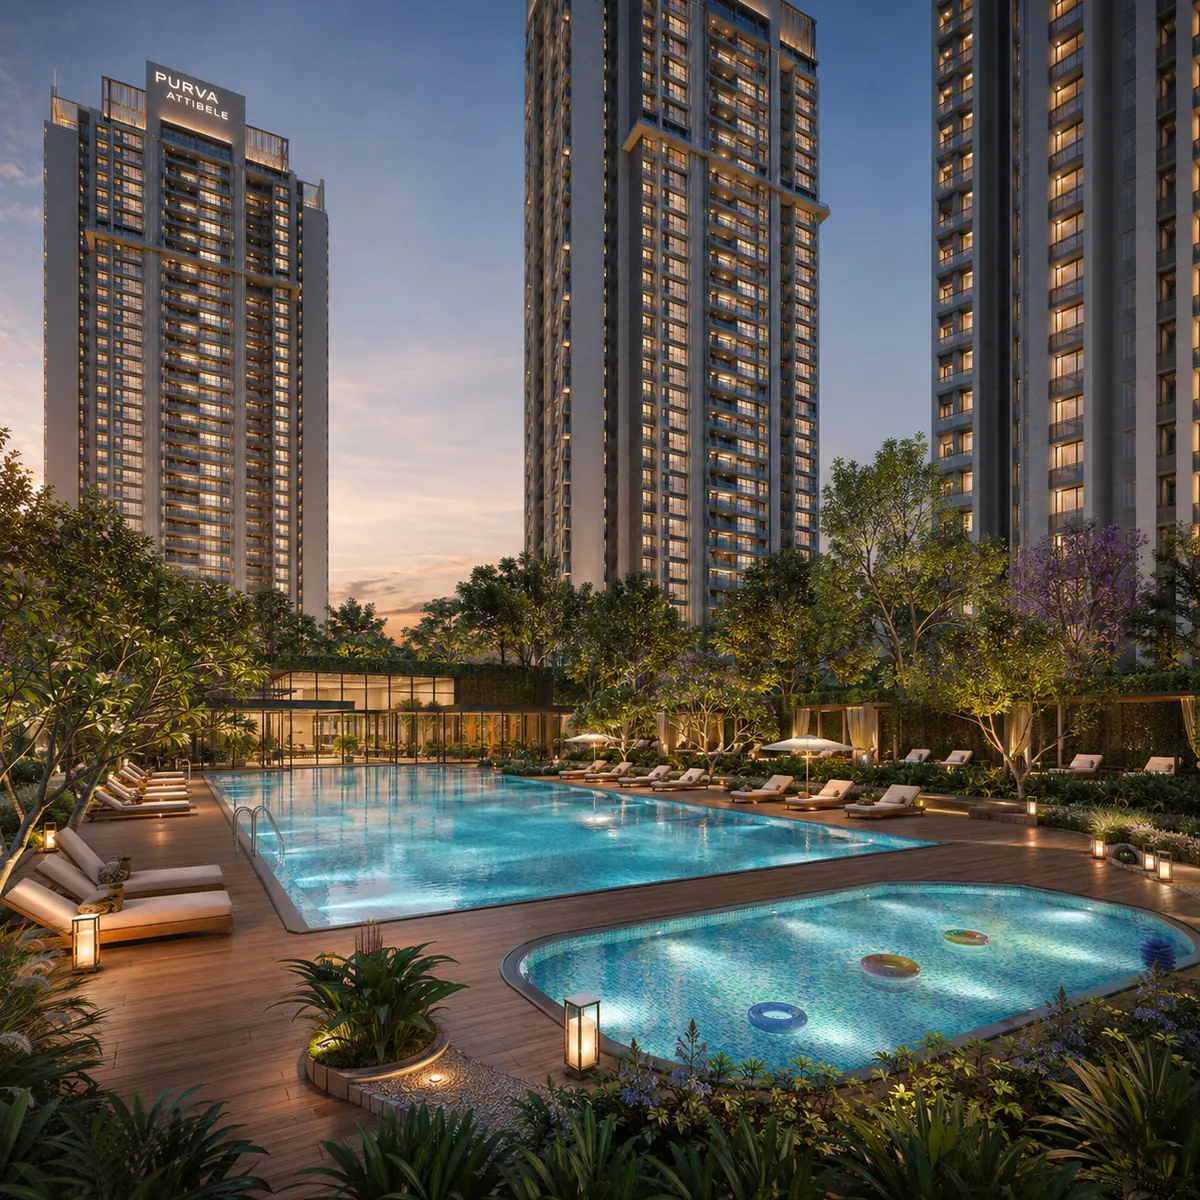
Swimming pool. The main pool on the podium deck with the separate children's pool alongside, loungers along the edge, and towers rising behind. Late afternoon, water still, reflections held.

Spa and wellness. The sauna and steam suite off the changing rooms, and the treatment room.

Tennis and sports courts. The floodlit tennis court on the podium with the basketball and multipurpose surfaces beyond, and the cricket practice nets at the far edge.

Children's play zone. Age-graded play equipment on soft-fall surfacing, with shaded parental seating alongside and the crèche building adjacent.

Amphitheatre. Stepped seating cut into the podium landscape facing a performance space — how a 2,900-household community gathers.

Senior citizens' court. Shaded seating with level access, sited away from the sports and play noise, on the walking loop.

Landscape

Ground plane, morning. The vehicle-free ground level in early light: walking routes running between the tower bases, lawn opening on both sides, specimen trees casting long shadows, residents walking. The frame that proves the podium's central claim.

Themed pocket garden. One of the programmed garden zones — the pollinator and butterfly garden, or the aromatic herb garden — with dense native planting, a seating alcove and a shaded pergola.

Tree-lined avenue. A walking route under canopy, showing the shade that makes a Bengaluru landscape usable through the afternoon.

Water feature. An ornamental water body with cascade, positioned to catch a tower's reflection, edged in stone with planting to the waterline.

Interiors

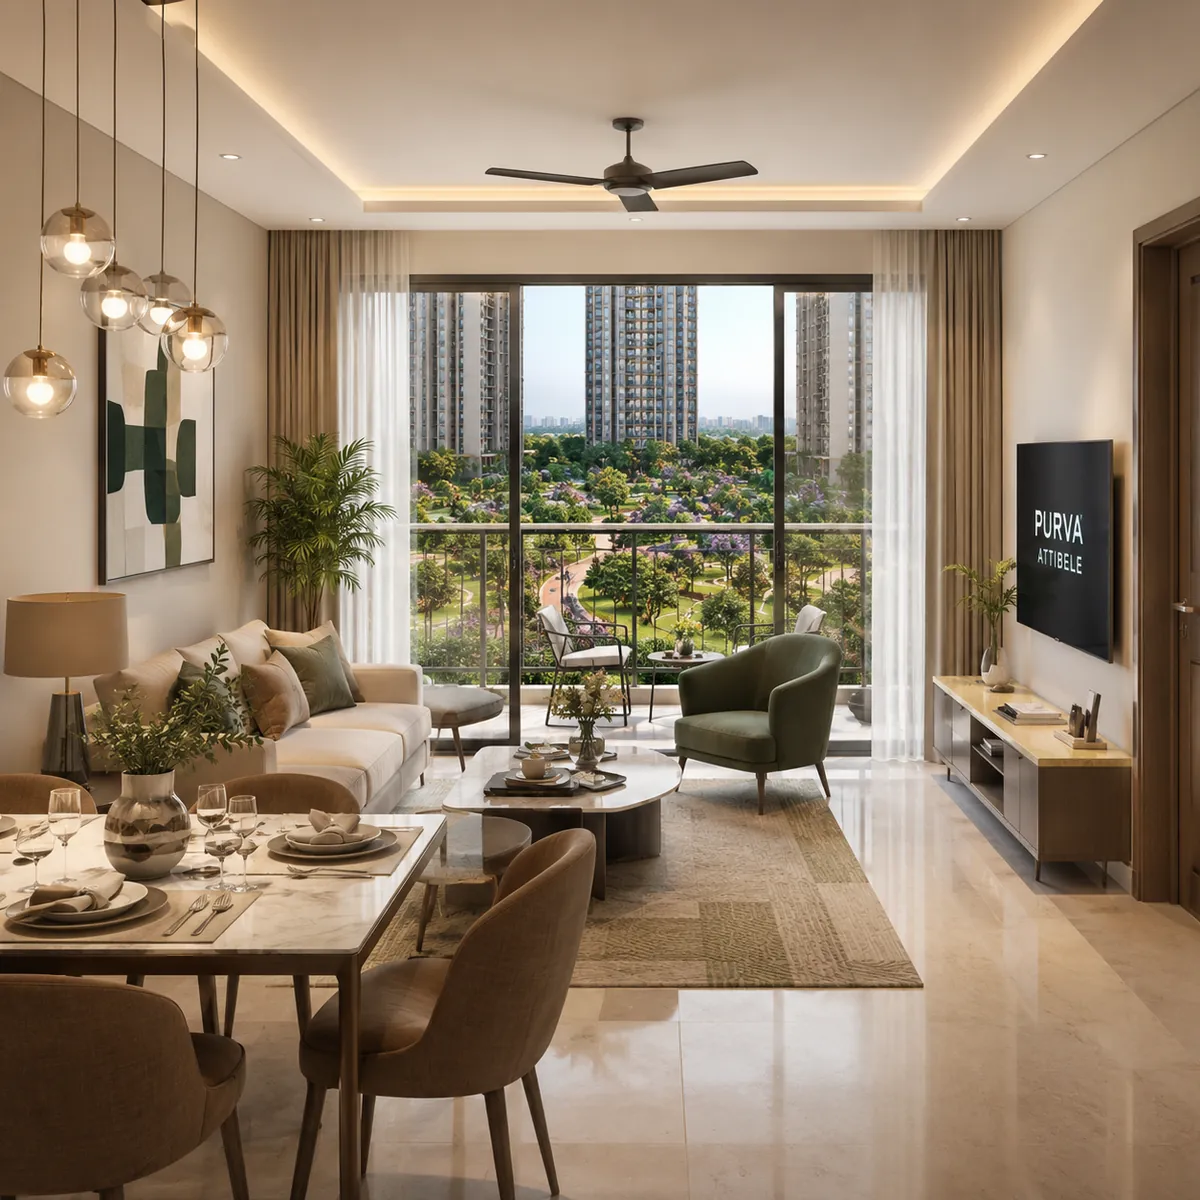
1.5 BHK living bay. A 16- to 18-foot living-dining run photographed toward the balcony, showing how the compact plate handles a full living-dining function without feeling truncated. Through the doorway, the half-room with its external window — the detail that determines whether the configuration works.

2 BHK living and dining. The 19- to 21-foot bay opening onto the balcony, with the podium landscape visible beyond the railing.

Master bedroom. Shot toward a corner window with light from two faces, wardrobe run along one wall, attached toilet door, and floor left over for a reading chair.

Kitchen and utility. The kitchen counter with granite top and dado, and through the doorway the utility balcony sized for a washing machine, a drying line and air-conditioner outdoor units.

3 BHK living bay. The wider 21- to 23-foot run the larger plate allows, with two exposed faces and the dining area reading as a genuine room rather than a circulation zone.

Balcony at height. Looking out rather than in: railing in the foreground, the podium deck below, the corridor's open landscape beyond.

Context

NH-44 frontage. The site boundary along the Hosur Road corridor, showing the highway, the entry position and the setback treatment.

Attibele Junction. The NH-44 intersection two kilometres away — the corridor's commercial anchor and the point from which every distance on this site is measured.

Toward Electronic City. The northward run up NH-44 showing the elevated expressway and the approach to the Electronic City cluster.

Toward Hosur. The southward view to the Tamil Nadu border and the Hosur manufacturing belt ten kilometres on — the second half of this location's dual-economy argument.

Want the current Phase 1 information pack, the anticipated cost sheet, or a site visit at Attibele Hobli? Ask the team directly.

Request Project Brief

What to Look For When the Artwork Is Released

Renders are marketing instruments. A few checks worth applying before a multi-crore decision:

Verify the podium claim. The vehicle-free ground plane is this project's central promise. Check the master plan drawing, not just the renders, and confirm where vehicle circulation actually runs, where fire tender access crosses the site, and whether any surface parking appears.

Check scale references. People, cars and trees in a render should be sized correctly against the building. Undersized figures make towers look taller and landscape look more generous than it will be.

Check what is cropped out. An aerial tight to the boundary hides the context. Ask for a wider frame, and check satellite imagery for what actually sits on the NH-44 side.

Check landscape maturity. Renders show planting at ten to fifteen years of growth. The community you take possession of will have young trees. Ask what canopy species are specified and at what planting size.

Check whether interiors match the configuration. Interior renders are frequently generic across a developer's portfolio. Ask whether the frame corresponds to the specific configuration and plate you are considering, and whether the furniture shown actually fits the declared carpet area.

Check balcony depth on the plan, not the render. A render furnishes every balcony with a table and chairs. A 1.2-metre balcony holds a chair; a 1.8-metre balcony holds the render's furniture. The drawing carries the dimension.

A Note on These Images

Purva Attibele is at pre-launch, pre-RERA stage. Renders and artwork are indicative representations of the designed scheme. Final architecture, podium configuration, landscape, façade treatment, amenity programme and interior specification are confirmed in the sanctioned plan, the RERA registration and the sale agreement. For the current artwork pack, the master plan and the tower elevation set, use the enquiry form on the contact page.

Purva Attibele Gallery — Frequently Asked Questions

Is Attibele a good place to invest?

Attibele averages ₹6,450 per sq ft against Electronic City's ₹7,400, with a genuinely dual-economy employment base — nine employment nodes within 25 km across IT services, biotech, automotive, electronics and industry, in two states — and effectively no branded high-rise supply. The offsetting risks are pre-RERA status, social infrastructure that is thinner than Electronic City's, a 70 km airport distance, and anticipated pricing that implies a substantial premium to the current local market.

Is this the same as Purva Plots Attibele?

No. Purva Land is Puravankara's separate plotted-development brand, and there is also a distinct older asset that appears in search results as Puravankara Residency Attibele. Purva Attibele is a flagship Puravankara high-rise apartment township — a different format, product and price position. Confirm in writing which brand and project any inventory you are shown belongs to.

How do I register interest in Purva Attibele?

Submit the enquiry form on the contact page — name and phone number are all that is required. A representative will follow up with the current Phase 1 information pack and can arrange a site visit at Attibele Hobli, along with a walk-through of a delivered Puravankara community elsewhere in Bengaluru. Do not pay anything beyond a refundable expression of interest before RERA registration is granted.

What is Purva Attibele?

Purva Attibele is a 28-acre high-rise residential enclave by Puravankara Limited at Attibele Hobli, Anekal Taluk, South Bengaluru. It is planned as 14 towers rising to approximately 80 metres, carrying 2,900+ apartments in anticipated 1.5, 2 and 3 BHK configurations, organised around a multi-level podium that removes vehicles from the ground plane, with a multi-tier central grand clubhouse.

Who is the developer of Purva Attibele?

Puravankara Limited, founded in 1975 by Ravi Puravankara and headquartered in Indiranagar, Bengaluru. The company has been listed on the NSE (PURVA) and BSE (532891) since its 2007 IPO, carries a market capitalisation above ₹5,400 crore, holds a CRISIL DA1+ developer rating, and has delivered 86+ projects, 50+ million sq ft of residential space and more than 23,000 homes across seven cities.

Is Purva Attibele RERA registered?

No. The project is pre-RERA — registration has not yet been obtained. Until it is granted there is no RERA-declared carpet area, no completion date filed with the authority and no sanctioned-plan disclosure on the portal, and the project cannot legally be advertised for sale or accept booking payments. The current stage is expression of interest only. When issued, verify the /PR/ or P0-class number on rera.karnataka.gov.in and never accept an agent-class number in its place.