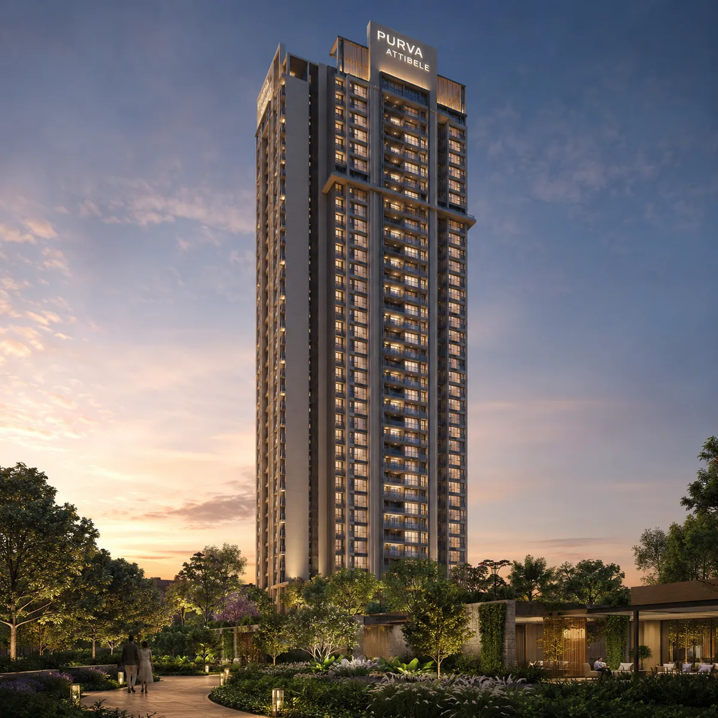
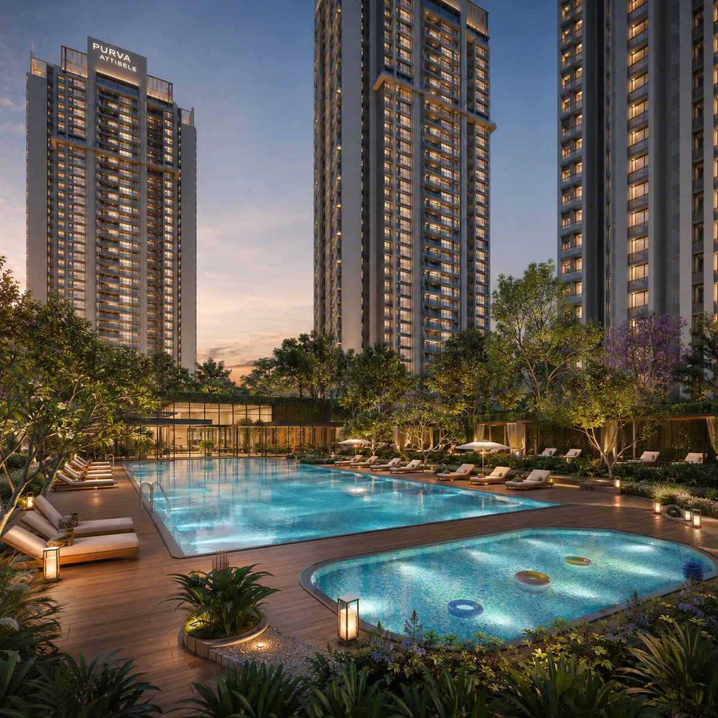
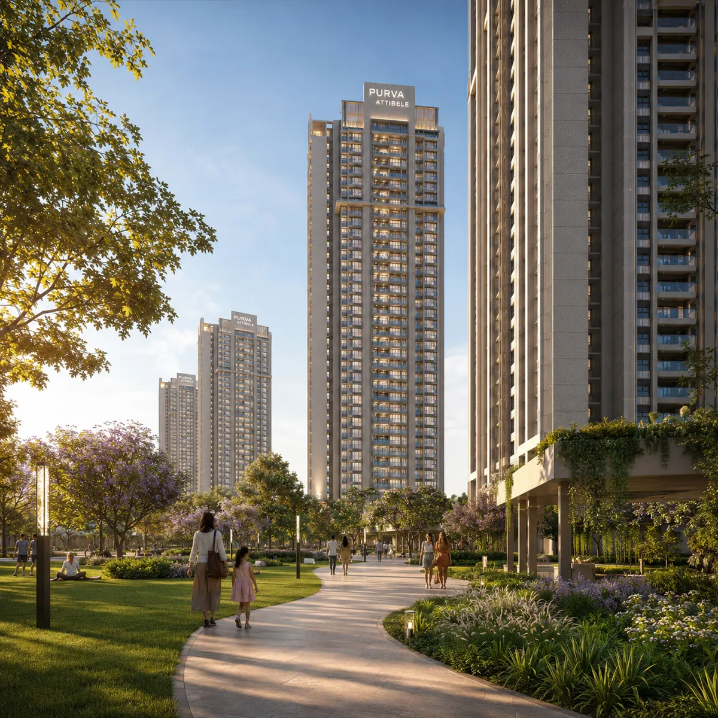
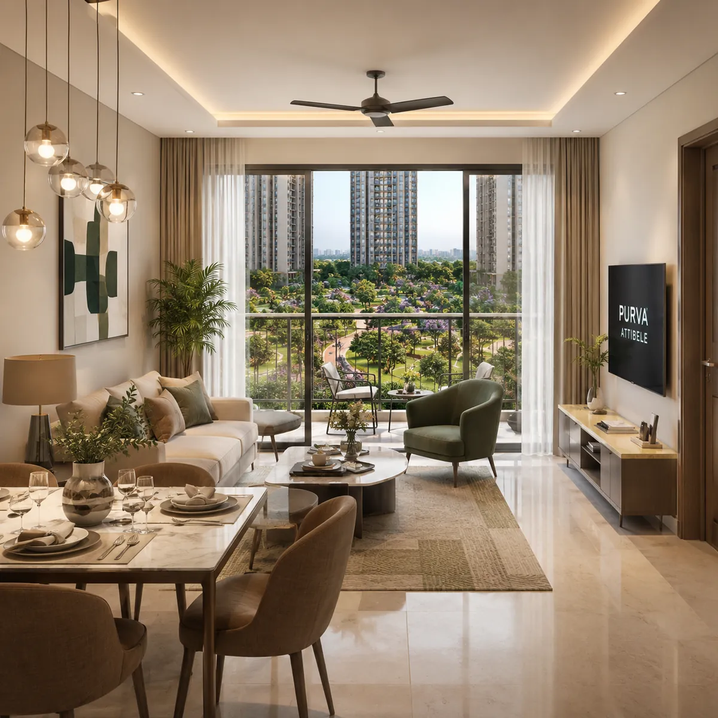
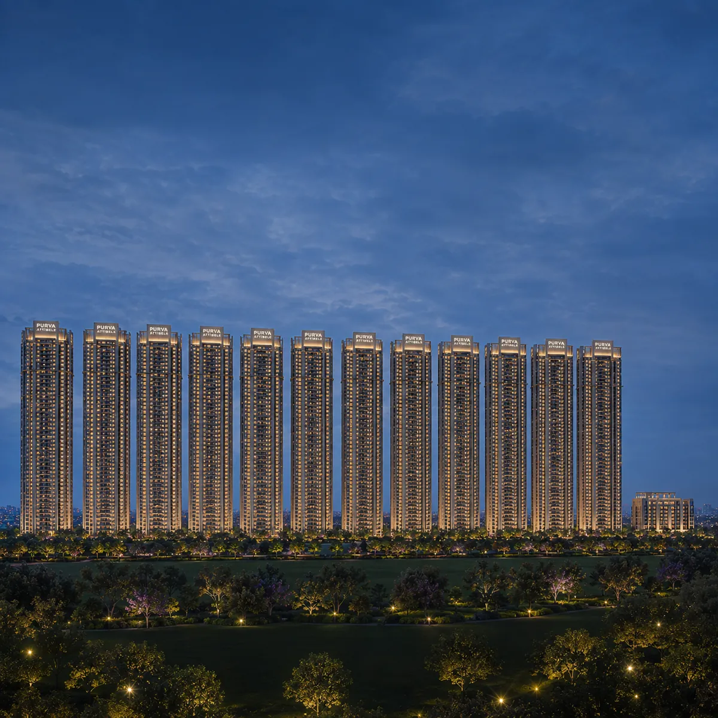
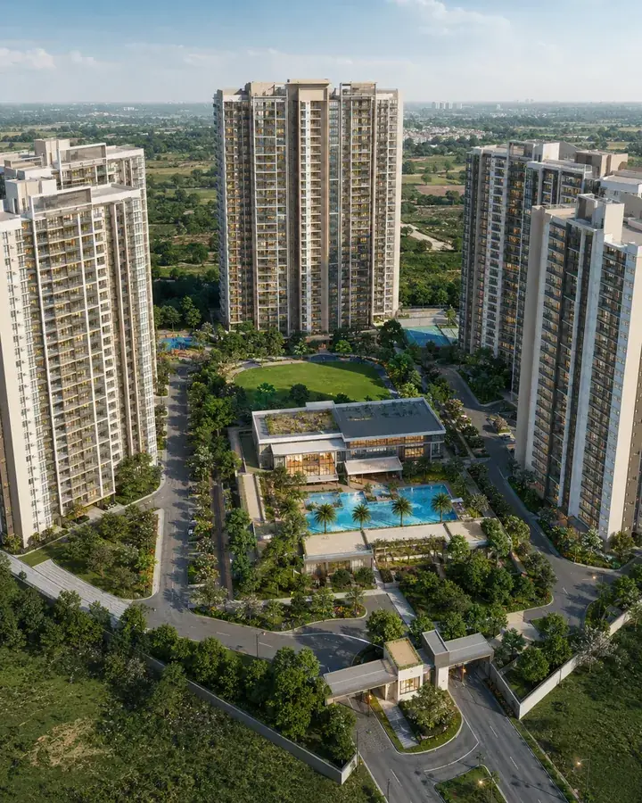
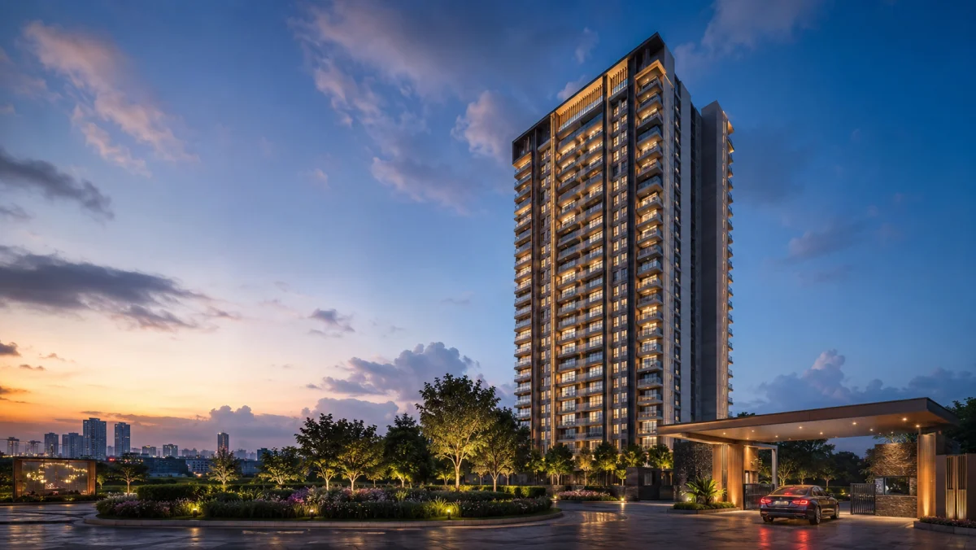
Purva Attibele tower exterior — 80-metre high-rise elevation at dusk

Purva Attibele

A 28-acre high-rise enclave at Attibele Hobli — fourteen towers to about 80 metres carrying 2,900+ homes on a vehicle-free multi-level podium, in anticipated 1.5, 2 and 3 BHK from ₹95 Lakh, by Puravankara.

28 Acres
Total Land Area
2,900+ Homes
Total Apartments
1.5–3 BHK
Configurations

Purva Attibele Overview

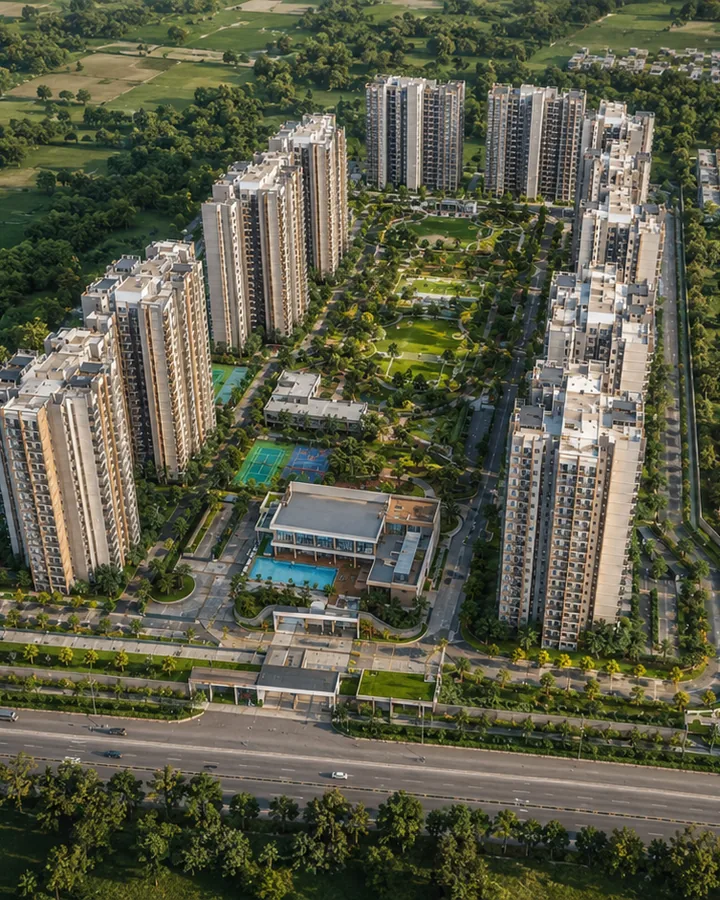
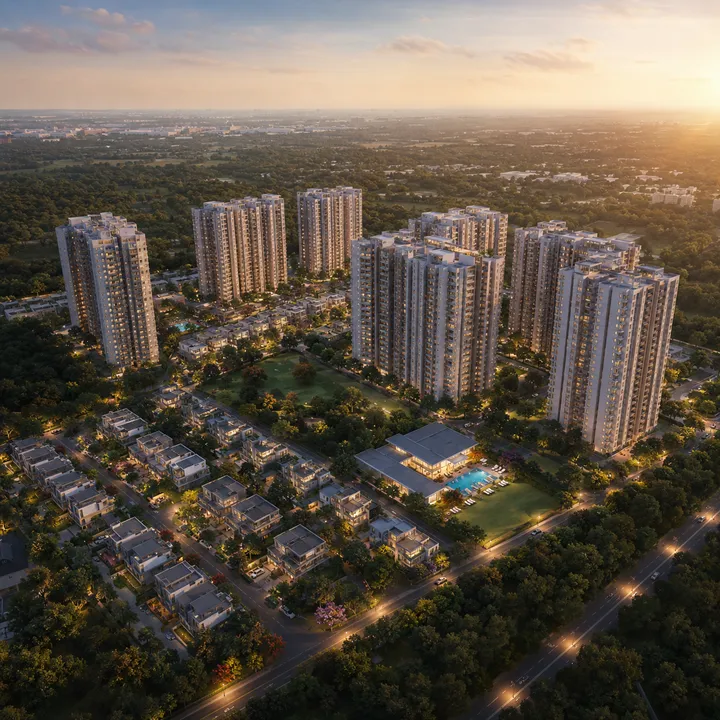
Purva Attibele is a pre-launch high-rise residential enclave by Puravankara Limited at Attibele Hobli, Anekal Taluk, on the southern edge of Bengaluru. Roughly 28 acres carry 14 towers — thirteen rising to about 80 metres plus a 43 m boutique block — and 2,900-plus apartments in anticipated 1.5, 2 and 3 BHK configurations, organised around a multi-level podium that removes vehicles from the ground plane and a multi-tier central grand clubhouse.

The enclave sits within the 53.5-acre Attibele Hobli parcel Puravankara disclosed to the exchanges on 23 December 2025 — roughly 6.4 million sq ft of saleable potential and a gross development value above ₹4,800 crore. That filing is the credibility anchor for a project that is still pre-RERA. Read full project overview →

Buyers shortlisting Purva Attibele often compare it with Purva Jigani, a Jigani project by the same developer that offers a useful reference on format, pricing and delivery record.

01

Podium Planning

Vehicle-Free Ground Plane

The master plan's organising decision is a multi-level podium. Vehicles enter at grade, drop to basement levels or rise onto podium decks, and leave the ground plane entirely. What remains is a continuous pedestrian and landscape ecosystem — walking loops, gardens, play areas, seating courts — that a resident can cross end to end without meeting a driveway.

02

Township Scale

14 Towers, 2,900+ Homes on 28 Acres

Fourteen towers, thirteen of them on a uniform ~80 m datum plus a 43 m boutique block, carrying 2,900-plus apartments across roughly 28 acres. That scale is what makes a multi-tier grand clubhouse and a full sports-and-landscape programme economically viable per household rather than a brochure line.

03

Configuration Gap

A 1.5 BHK Entry Tier from ₹95 Lakh

A 1.5 BHK is a one-bedroom home with an additional half-room — study, nursery, home office or guest space — without a second full bedroom's area cost. Search demand for the format in Bengaluru is real and persistent, and branded supply answering it is almost non-existent. Ask whether the half-room has an external window.

04

Corporate Backing

₹4,800 Crore GDV Land Commitment

On 23 December 2025 Puravankara disclosed the acquisition of 53.5 acres at Attibele Hobli, Anekal Taluk — roughly 6.4 million sq ft of saleable potential and a gross development value above ₹4,800 crore. For a pre-RERA project, an exchange-filed corporate commitment is an unusually solid foundation.

05

Dual Economy

Electronic City North, Hosur South

Attibele sits on NH-44 between Electronic City's IT cluster to the north and the Hosur manufacturing grid roughly 10 km south across the state border, with the Attibele, Bommasandra and Jigani industrial areas in between. A purely IT corridor rises and falls with one hiring cycle; this buyer and tenant base draws on two.

06

First-Mover Position

The Corridor's First Branded High-Rise

Attibele apartments average about ₹6,450 per sq ft against Electronic City's ₹7,400, and the existing stock is overwhelmingly mid-rise and locally developed. A 2,900-home flagship township with 80 m towers, a podium and a listed national developer behind it has no direct comparable on this road.

Purva Attibele Location

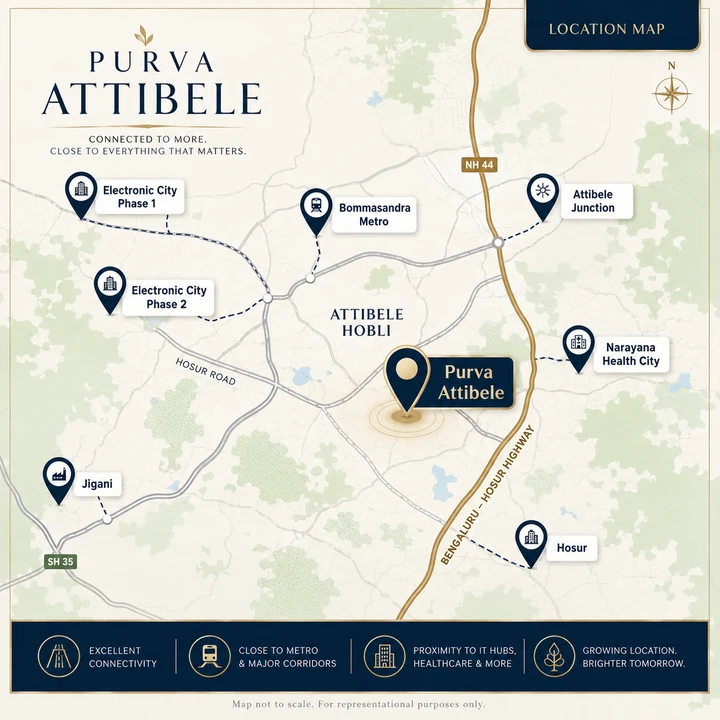
Attibele is the last significant node on Hosur Road before the Tamil Nadu border, at the NH-44 intersection with the Attibele–Sarjapur Road running east. To the north sits Electronic City, one of India's largest IT clusters; roughly 10 km south, across the state line, is Hosur's manufacturing grid. The Attibele, Bommasandra and Jigani industrial areas fill the space between.

That dual-economy position is what separates Attibele from most Bengaluru peripheral markets: a purely IT-driven corridor rises and falls with one industry's hiring cycle, while this buyer and tenant base draws on two, in two different states. View location & connectivity details →

Purva Attibele location map showing connectivity from Attibele Hobli to Electronic City Phase 1 and 2, Bommasandra Metro, Attibele Junction, Narayana Health City, Jigani and Hosur
Attibele Hobli, Bengaluru
Destination Distance
Attibele Junction (NH-44)~2 km
Attibele Industrial Area~3 km
Bommasandra Industrial Area~9 km
Narayana Health City, Bommasandra~9 km
Bommasandra Metro Station (Yellow Line)~10 km
Hosur, Tamil Nadu~10 km
Electronic City Phase 2~12 km
Jigani Industrial Area~12 km
NICE Road interchange~14 km
Electronic City Phase 1 (Infosys, Wipro)~15 km
Sarjapur via Attibele–Sarjapur Road~17 km
Silk Board Junction~27 km
Kempegowda International Airport~70 km
Namma Metro Yellow Line — operational to Bommasandra The Yellow Line runs from R.V. Road to a Bommasandra terminus roughly 10 km from the site, connecting the Electronic City belt to the metro network for the first time.
Hosur Road metro extension with a proposed Attibele station An extension beyond Bommasandra along Hosur Road, with a station proposed at Attibele, has been discussed but is neither funded nor under construction. Treat it as upside, not as a committed date.
NH-44 and the Bangalore Elevated Tollway The site sits on the NH-44 (Hosur Road) spine, with the elevated tollway bypassing the Silk Board bottleneck for onward travel into the city.
Attibele–Sarjapur Road and the industrial grid The east-west link reaches Sarjapur in roughly 17 km, while the Attibele, Bommasandra and Jigani industrial areas sit within a 12 km arc of the site.
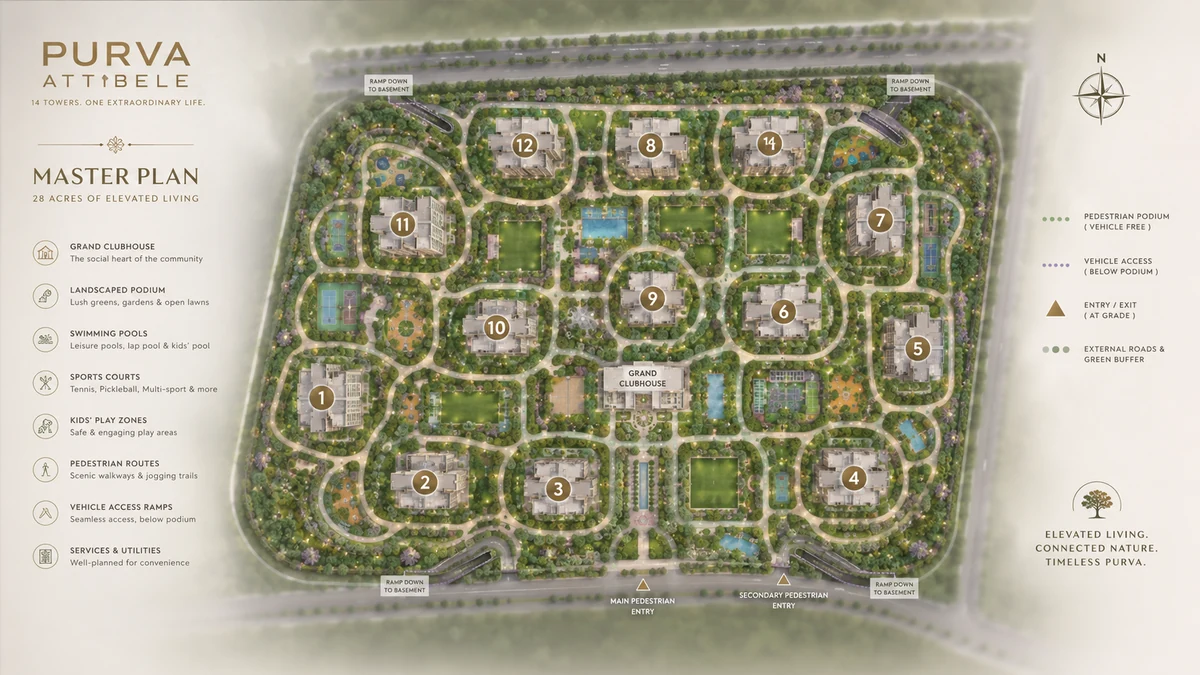
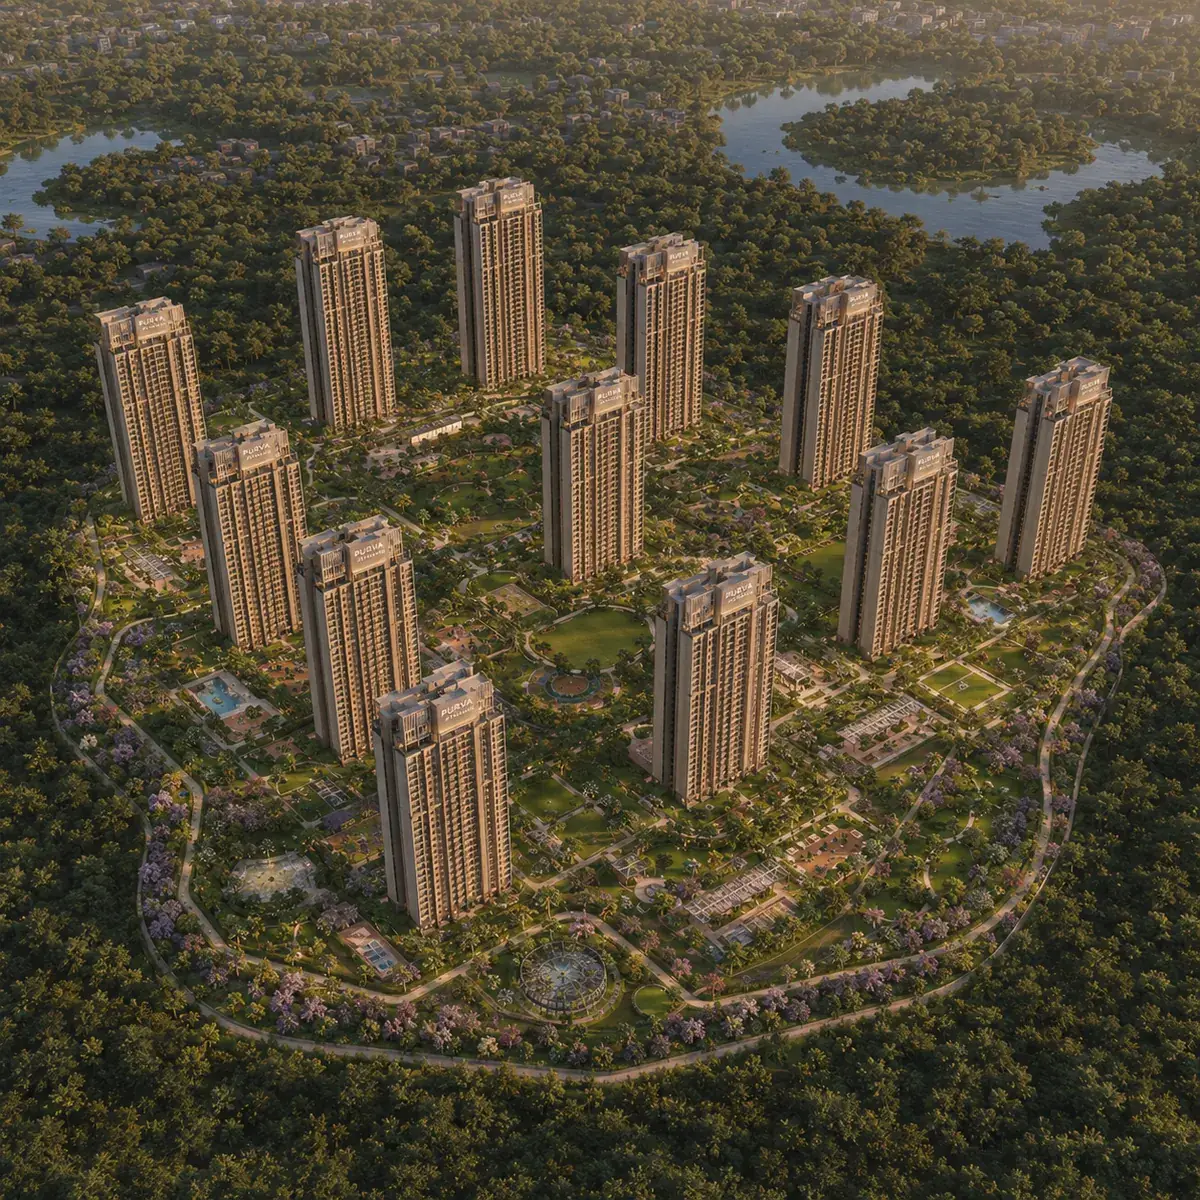
Purva Attibele master plan of the 28-acre podium enclave showing all fourteen numbered towers, the grand clubhouse, vehicle-free pedestrian podium and basement access ramps

Purva Attibele Master Plan

The master plan is built around one structural decision: a multi-level podium that takes vehicles off the ground plane entirely. Cars enter at grade and immediately drop to basement levels or rise onto podium decks, leaving a continuous pedestrian and landscape ecosystem at ground — walking loops, garden courts, play zones and seating that a resident can cross end to end without meeting a driveway.

In a community of 2,900 households with a large child population, that is not an aesthetic choice. It is the difference between a child walking unaccompanied to a friend's tower and a child needing to be escorted. View master plan details →

  • Multi-level podium — Vehicles are taken to basement levels and podium decks, so the ground plane carries no traffic at all — the single decision that governs everything else on the plan.
  • Fourteen towers, one datum — Thirteen towers share a uniform ~80 m crown line, producing a coherent skyline and a consistent services, firefighting and vertical-transport design; Tower 14 is a 43 m boutique block.
  • Landscape as the ground plane — The land a conventional plan would spend on driveways, parking bays and turning circles returns to walking loops, garden courts, play zones and seating.
  • A single central amenity anchor — The multi-tier grand clubhouse stacks fitness, wellness, games, banquet and co-working over several levels rather than scattering them across precincts.
~28
Acres
14
Towers
~80 m
Tower Height

Purva Attibele Floor Plans

Three configurations are anticipated across the fourteen towers: the 1.5 BHK at 950–1,020 sq ft, a one-bedroom home with an additional half-room; the 2 BHK at 1,290–1,400 sq ft, the corridor's volume family format and its deepest rental configuration; and the 3 BHK at 1,470–1,640 sq ft for families upgrading within the corridor.

Configurations and areas are anticipated rather than confirmed — the definitive set is released with the stamped floor plans at launch, and the RERA-declared carpet area only exists once registration is granted. View all configurations & detailed layouts →

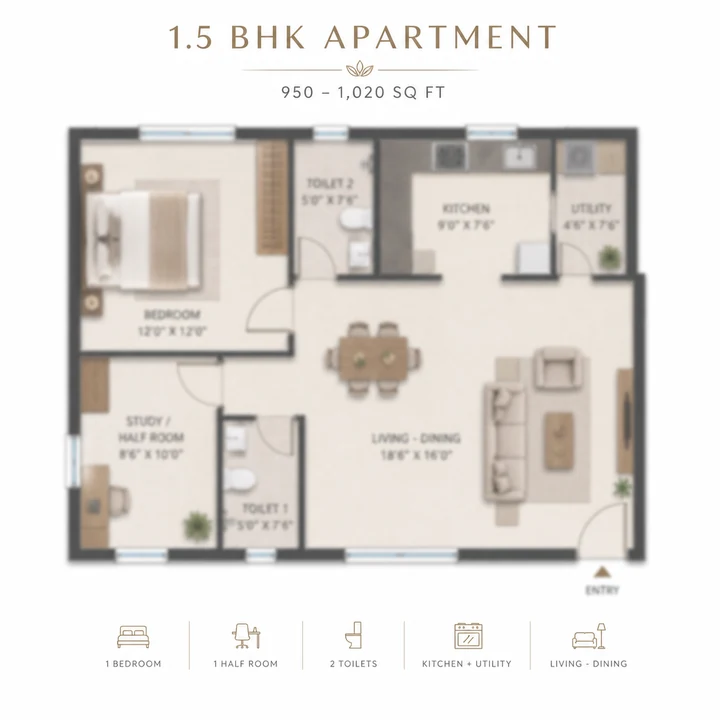
1.5 BHK floor plan reference at Purva Attibele — 950–1,020 sq ft super built-up

1.5 BHK

The Differentiated Entry

950–1,020 sq ft ₹95 Lakh onwards

A one-bedroom home with an additional half-room that does not carry a second full bedroom's area cost — usable as a study, nursery, home office or guest space. Indicative carpet runs 620–670 sq ft. It is the sharpest entry point on the corridor and the configuration with the widest gap between Bengaluru search demand and branded supply. The question to ask at launch is whether the half-room has an external window: with one it is a study, without one it is a store.

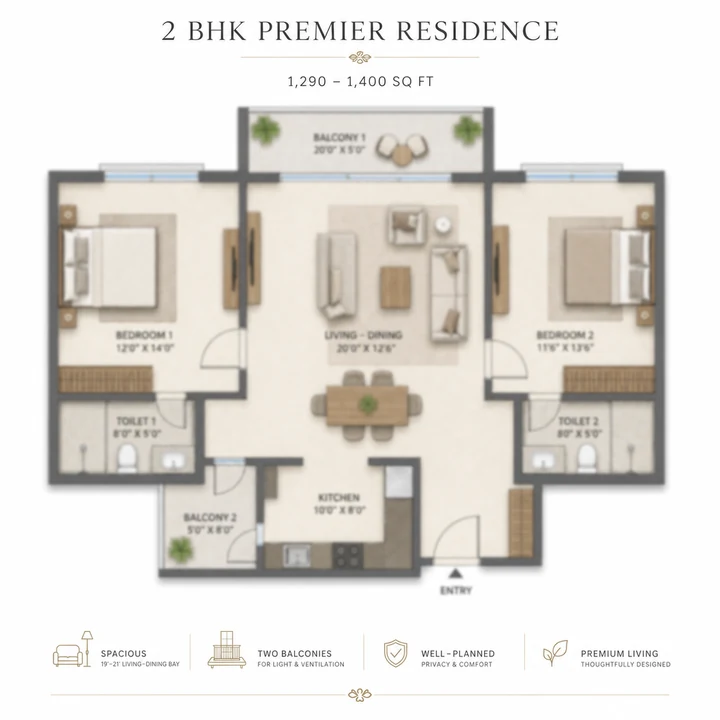
2 BHK floor plan reference at Purva Attibele — 1,290–1,400 sq ft super built-up

2 BHK

The Volume Family Home

1,290–1,400 sq ft ₹1.30 Cr onwards

The corridor's default family configuration and its deepest rental format, drawing tenants from Electronic City's IT campuses and from the Bommasandra, Jigani and Hosur industrial belt. Indicative carpet runs 845–920 sq ft across two bedrooms, two toilets and two balconies. At roughly ₹10,080 per sq ft indicative, it is the tier most buyers will benchmark against the Attibele and Electronic City market.

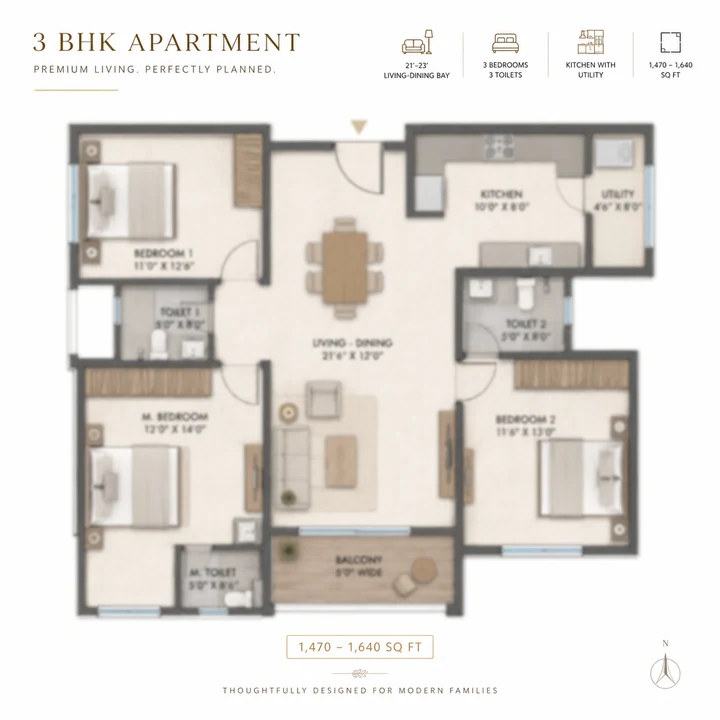
3 BHK floor plan reference at Purva Attibele — 1,470–1,640 sq ft super built-up

3 BHK

The Upgrade Tier

1,470–1,640 sq ft ₹1.50 Cr onwards

For families relocating within the corridor who want a branded high-rise address with township amenities at a price that would otherwise buy a mid-rise apartment inside Electronic City proper. Indicative carpet runs 965–1,075 sq ft across three bedrooms, three toilets and two balconies, with the upper end of the band adding a utility and a longer living-dining run.

Purva Attibele Amenities

The amenity programme is anchored by a multi-tier central grand clubhouse and spread across the vehicle-free podium deck rather than scattered into precincts. Township scale is what makes that economically viable per household: 2,900 homes can support a floodlit tennis court, a skating rink, cricket nets, a spa and a co-working lounge in a way a 300-home community cannot. See all amenities & zones →

Grand Clubhouse & Indoor

A multi-tier central clubhouse stacking a fully equipped gymnasium with cardio and strength zones, yoga, pilates and group-fitness studios, a spa with sauna and steam, indoor games including billiards, table tennis and carrom, a multipurpose banquet hall with dedicated service access and pantry, a co-working lounge and business centre, a library and reading room, and a residents' café — the indoor social, fitness and work programme expected of a flagship Puravankara community.

Sports, Outdoors & Landscape

A swimming pool with a separate children's pool and deck, a floodlit tennis court, basketball and badminton courts, a multipurpose outdoor sports court, cricket practice nets, a skating rink, outdoor fitness stations, jogging and walking loops across the podium deck, a yoga and meditation deck, themed pocket gardens, a reflexology pathway, tree-lined avenues, ornamental water features, an amphitheatre, and party lawns with barbecue decks.

Family, Infrastructure & Security

Age-graded children's play zones, a crèche and day-care, senior citizens' seating courts and a pet zone; full power backup to apartments and common areas, an STP with treated-water reuse and dual plumbing, full-catchment rainwater harvesting, solar for common-area lighting and water heating, an organic waste converter, EV-charging provision in the parking levels; and gated multi-tier security with CCTV, access control, video door phone and digital visitor management.

Swimming Pool with Children's Pool

Multi-tier Grand Clubhouse

Gymnasium & Fitness Studios

Vehicle-Free Podium Landscape

Jogging & Walking Loops

Floodlit Tennis Court

Age-Graded Children's Play Zones

Skating Rink & Cricket Nets

Multi-Tier Gated Security

Co-working Lounge & Business Centre

EV-Charging Provision

Amphitheatre & Party Lawn

Purva Attibele Pricing

Anticipated entry points are from ₹95 lakh for the 1.5 BHK, ₹1.30 crore for the 2 BHK and ₹1.50 crore for the 3 BHK — a working rate band of roughly ₹9,950–₹10,300 per sq ft and an overall range of ₹95 lakh to ₹1.69 crore. View full pricing & cost breakdown →

Pricing is anticipated pre-launch guidance, not an official price list. The project is pre-RERA — the current stage is expression of interest only, and no booking payment should be made before K-RERA registration is granted and verified.
Configuration Size (SBA) Indicative Price Est. All-in Cost* Stage
1.5 BHK 950–1,020 sq ft ₹95 L+ ~₹1.04–1.15 Cr Phase 1 EOI
2 BHK 1,290–1,400 sq ft ₹1.30 Cr+ ~₹1.42–1.59 Cr Phase 1 EOI
3 BHK 1,470–1,640 sq ft ₹1.50 Cr+ ~₹1.64–1.89 Cr Phase 1 EOI

*Estimated all-in budgets run roughly 9–12% over the base price and include 5% GST on under-construction property, 5% Karnataka stamp duty, 1% registration, and BWSSB/BESCOM deposits. Club membership, maintenance corpus, legal charges and interiors are additional.

Reading the Premium Honestly

The anticipated entry points imply a working rate band of roughly ₹9,950–₹10,300 per sq ft. Attibele averages about ₹6,450 and Electronic City about ₹7,400, so this prices at the top of the wider Electronic City band rather than within the Attibele one. That is a flagship-brand, first-mover premium — test it against the official cost sheet the day it lands.

All-In Cost Beyond the Base Price

Budget a further 9–12% over the apartment price: 5% GST on under-construction property, 5% Karnataka stamp duty and 1% registration on the sale-deed value, club membership and the maintenance corpus, BWSSB and BESCOM deposits, legal charges, and 1% TDS under Section 194-IA on each instalment above ₹50 lakh. Interiors are additional.

Pre-Launch Stage and What It Means

This is an expression-of-interest stage, not a booking stage. Under RERA a project cannot legally be advertised for sale or accept booking payments before registration, so nothing beyond a refundable EOI should change hands. Registering early gives the widest choice of tower, floor and orientation across fourteen towers, ahead of the published price list.

Investment Perspective

The case rests on a genuinely dual-economy employment base meeting a corridor priced at ₹6,450 per sq ft with almost no branded supply, plus the Yellow Line's arrival at Bommasandra. The counterweights are pre-RERA status, social infrastructure thinner than Electronic City's, a 70 km airport distance, and anticipated pricing that implies a substantial premium to the local market.

Purva Attibele Reviews & Buyer Fit

Purva Attibele is pre-launch, so published resident testimonials do not exist yet. What does exist is a clear read on who the project fits, based on the specification, the anticipated pricing and the corridor's market position — alongside an honest account of who should wait. Read full buyer analysis →

₹6,450
Attibele Average Rate (per sq ft)
₹7,400
Electronic City Average Rate (per sq ft)
~10 km
To Bommasandra Metro, Yellow Line
2,900+
Homes Across 14 Towers
Profile 1

Electronic City IT Professional

Working at an Infosys, Wipro, Biocon, TCS or HCL campus 12–15 km north on NH-44, with the elevated tollway carrying the commute past Silk Board. This buyer gets a branded high-rise address with township amenities at a price that would otherwise buy mid-rise stock inside Electronic City proper, and the 2 and 3 BHK tiers are shaped for exactly this household.

Strong Fit
Profile 2

Single Professional or Rental Investor

The 1.5 BHK at an anticipated ₹95 lakh is the most differentiated configuration on the corridor — real, persistent Bengaluru search demand with almost no branded supply answering it. For an investor targeting the Electronic City and Bommasandra rental pool, it is the sharpest entry point in a market with a dual-economy tenant base.

Strong Fit
Profile 3

Hosur & Industrial-Belt Manager

Hosur's TVS, Ashok Leyland, Titan, Caterpillar and electronics cluster sits roughly 10 km south across the state border, with the Attibele, Bommasandra and Jigani industrial areas in between. For a manager who wants a Bengaluru address, Karnataka schooling and a short drive to a Tamil Nadu workplace, Attibele is the natural node.

Strong Fit
Profile 4

Buyer Who Needs Regulatory Certainty Now

This is a pre-RERA project: no registration number, no sanctioned-plan disclosure and no completion date filed with the authority. A buyer who needs those before committing is not badly served by waiting — register interest to hold a position, then decide when the K-RERA number and the official cost sheet are on the table.

Consider Carefully

Puravankara Limited — Builder Legacy

Founded in 1975 by Ravi Puravankara and headquartered in Indiranagar, Bengaluru, Puravankara Limited is among India's earliest publicly listed residential developers, trading on the NSE (PURVA) and BSE (532891) since its 2007 IPO. The group has delivered 86-plus projects, over 50 million square feet of residential development and more than 23,000 homes across Bengaluru, Mumbai, Chennai, Pune, Hyderabad, Coimbatore and Kochi, with 31-plus million square feet currently under development and a CRISIL DA1+ developer rating.

The group runs three distinct brands, and the distinction matters here: Provident Housing is the mid-income line, Purva Land is the plotted-development vertical, and Puravankara is the flagship premium apartment brand. Purva Attibele is a flagship asset — which is the basis on which it prices above the Attibele market, and the reason to expect specification well above the corridor's existing stock. Read full developer profile →

1975
Founded
86+
Projects Delivered
50M+
Sq Ft Delivered
23,000+
Homes Handed Over
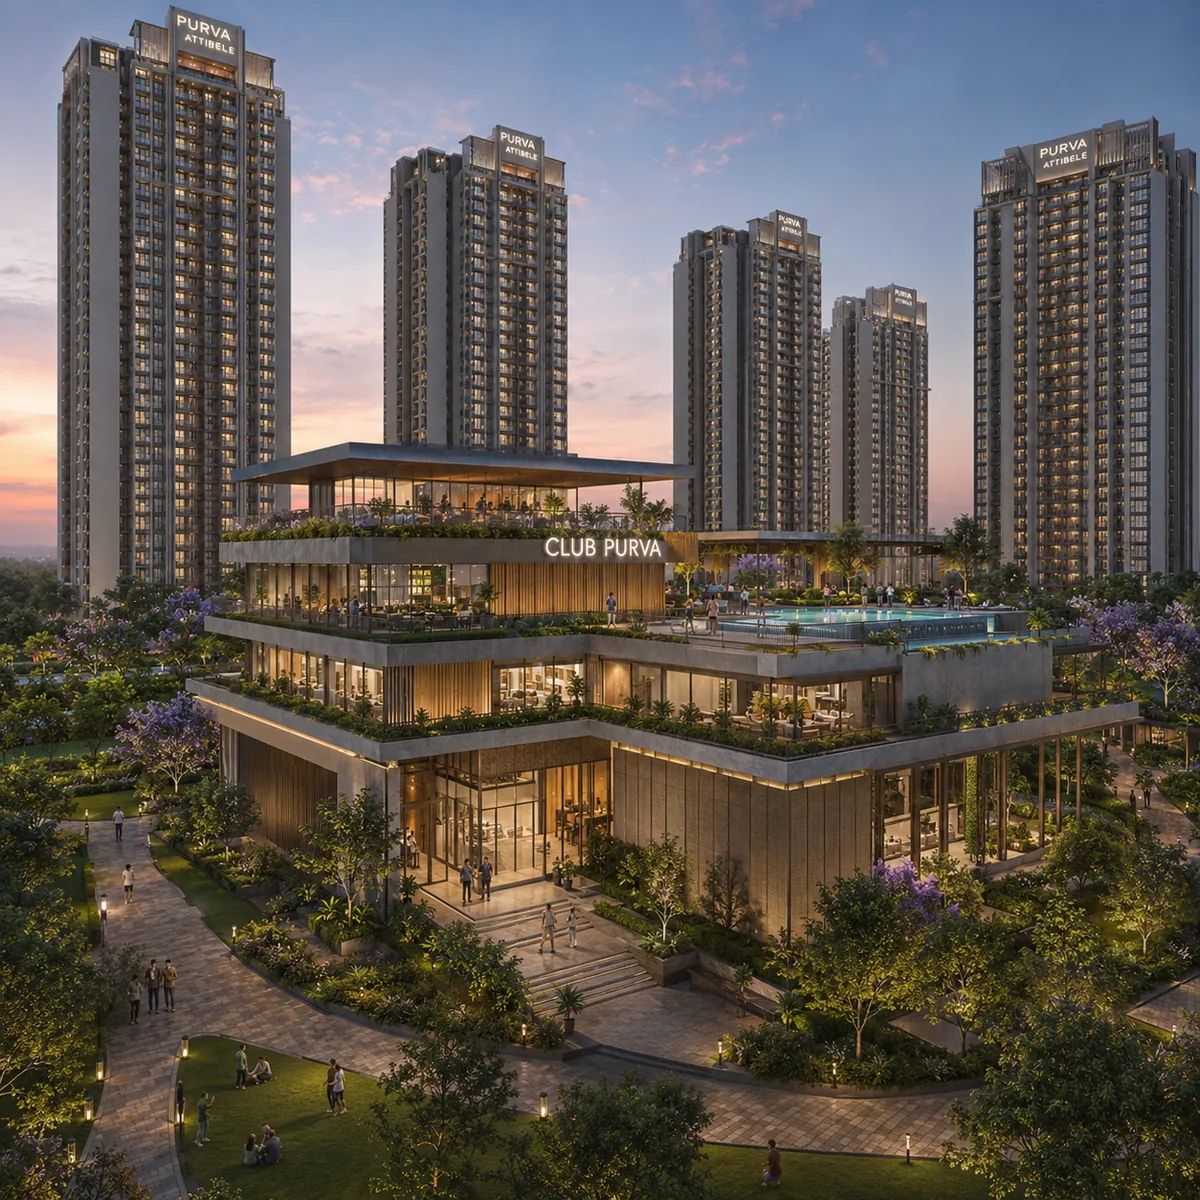
Purva Attibele multi-tier grand clubhouse with double-height entrance

Purva Attibele FAQs

Answers are drawn from the project brief, Puravankara's December 2025 exchange filing, and Attibele corridor research. Where the source material carries nuance — particularly around RERA status and anticipated pricing — that nuance is preserved rather than smoothed over.

Need the current Phase 1 information pack, configuration sheet or a site visit at Attibele Hobli?

Talk To The Team

Purva Attibele is a 28-acre high-rise residential enclave by Puravankara Limited at Attibele Hobli, Anekal Taluk, South Bengaluru. It is planned as 14 towers rising to approximately 80 metres, carrying 2,900+ apartments in anticipated 1.5, 2 and 3 BHK configurations, organised around a multi-level podium that removes vehicles from the ground plane, with a multi-tier central grand clubhouse.

Puravankara Limited, founded in 1975 by Ravi Puravankara and headquartered in Indiranagar, Bengaluru. The company has been listed on the NSE (PURVA) and BSE (532891) since its 2007 IPO, carries a market capitalisation above ₹5,400 crore, holds a CRISIL DA1+ developer rating, and has delivered 86+ projects, 50+ million sq ft of residential space and more than 23,000 homes across seven cities.

No. The project is pre-RERA — registration has not yet been obtained. Until it is granted there is no RERA-declared carpet area, no completion date filed with the authority and no sanctioned-plan disclosure on the portal, and the project cannot legally be advertised for sale or accept booking payments. The current stage is expression of interest only. When issued, verify the /PR/ or P0-class number on rera.karnataka.gov.in and never accept an agent-class number in its place.

Attibele Hobli, Anekal Taluk, near Attibele, South Bengaluru, pin code 562107 — on the NH-44 (Hosur Road) corridor between the Electronic City technology cluster to the north and the Hosur industrial belt roughly 10 km south across the Tamil Nadu border.

A hobli is a revenue sub-division within a taluk in Karnataka's administrative structure. Attibele Hobli sits inside Anekal Taluk in the Bengaluru Urban district. It is the precise regulatory phrasing Puravankara used in its own December 2025 land-acquisition disclosure.

Anticipated 1.5, 2 and 3 BHK. Indicative super built-up areas run 950–1,020 sq ft for 1.5 BHK, 1,290–1,400 sq ft for 2 BHK and 1,470–1,640 sq ft for 3 BHK. The project brief describes these as anticipated rather than confirmed; the definitive set is released with the floor plans at launch.

A 1.5 BHK is a one-bedroom home with an additional half-room — smaller than a full bedroom and usable as a study, nursery, home office or guest space — that does not carry a second full bedroom's area cost. It suits single professionals, young couples and investors, and it is a configuration with real, persistent search demand in Bengaluru and almost no branded supply answering it. Check whether the half-room has an external window: with one it is a study, without one it is a store.

Anticipated pre-launch entry points are from ₹95 lakh for 1.5 BHK, ₹1.30 crore for 2 BHK and ₹1.50 crore for 3 BHK — a working rate band of roughly ₹9,950–₹10,300 per sq ft and an overall range of ₹95 lakh to ₹1.69 crore. Pricing is tentative and not yet official. Budget a further 9–12% for GST, Karnataka stamp duty and registration, club membership, corpus and legal charges.

On 23 December 2025 Puravankara announced the acquisition of a 53.5-acre land parcel in Attibele Hobli, Anekal Taluk, with approximately 6.4 million sq ft of saleable development potential and a gross development value exceeding ₹4,800 crore — one of its largest single residential additions in Bengaluru. It took the company's FY26 cumulative land additions to 12.76 million sq ft and roughly ₹13,900 crore of potential GDV. This 28-acre tower enclave is the flagship high-rise component within that wider land bank.

Vehicles enter the site at grade and immediately descend to basement levels or rise onto podium parking decks, so the ground plane and the podium's pedestrian surface carry no traffic at all. A resident or a child can move between towers, to the clubhouse, the pool or a play zone without ever crossing a driveway. It also returns to landscape the third or more of a conventional site that driveways, parking bays and turning circles would otherwise consume.

Fourteen. Towers 1, 2, 3, 12 and 13 are Basement + Stilt + 24 floors at approximately 80 m; Towers 4 and 5 are Basement + Stilt + Podium + 23 floors at approximately 80 m; Towers 6 to 11 are Stilt + Podium + 23 floors at approximately 80 m; and Tower 14 is a boutique block of Basement + Stilt + 12 floors at approximately 43 m.

Electronic City Phase 2 is approximately 12 km and Phase 1 approximately 15 km via NH-44, with the Bangalore Elevated Tollway bypassing the Silk Board bottleneck for onward travel. Bommasandra metro station on the operational Namma Metro Yellow Line is roughly 10 km. A Hosur Road metro extension with a proposed station at Attibele has been discussed but is not funded or under construction.

Attibele averages ₹6,450 per sq ft against Electronic City's ₹7,400, with a genuinely dual-economy employment base — nine employment nodes within 25 km across IT services, biotech, automotive, electronics and industry, in two states — and effectively no branded high-rise supply. The offsetting risks are pre-RERA status, social infrastructure that is thinner than Electronic City's, a 70 km airport distance, and anticipated pricing that implies a substantial premium to the current local market.

No. Purva Land is Puravankara's separate plotted-development brand, and there is also a distinct older asset that appears in search results as Puravankara Residency Attibele. Purva Attibele is a flagship Puravankara high-rise apartment township — a different format, product and price position. Confirm in writing which brand and project any inventory you are shown belongs to.

Submit the enquiry form on the contact page — name and phone number are all that is required. A representative will follow up with the current Phase 1 information pack and can arrange a site visit at Attibele Hobli, along with a walk-through of a delivered Puravankara community elsewhere in Bengaluru. Do not pay anything beyond a refundable expression of interest before RERA registration is granted.

Purva Attibele swimming pool on the podium deck with separate children's pool
Phase 1 EOI Now Open

Enquire about Purva Attibele — Take a Position Before Launch

Registering at expression-of-interest stage gives you the widest choice of tower, floor and orientation across fourteen towers, ahead of the published price list. Nothing beyond a refundable EOI should change hands before K-RERA registration is granted.